
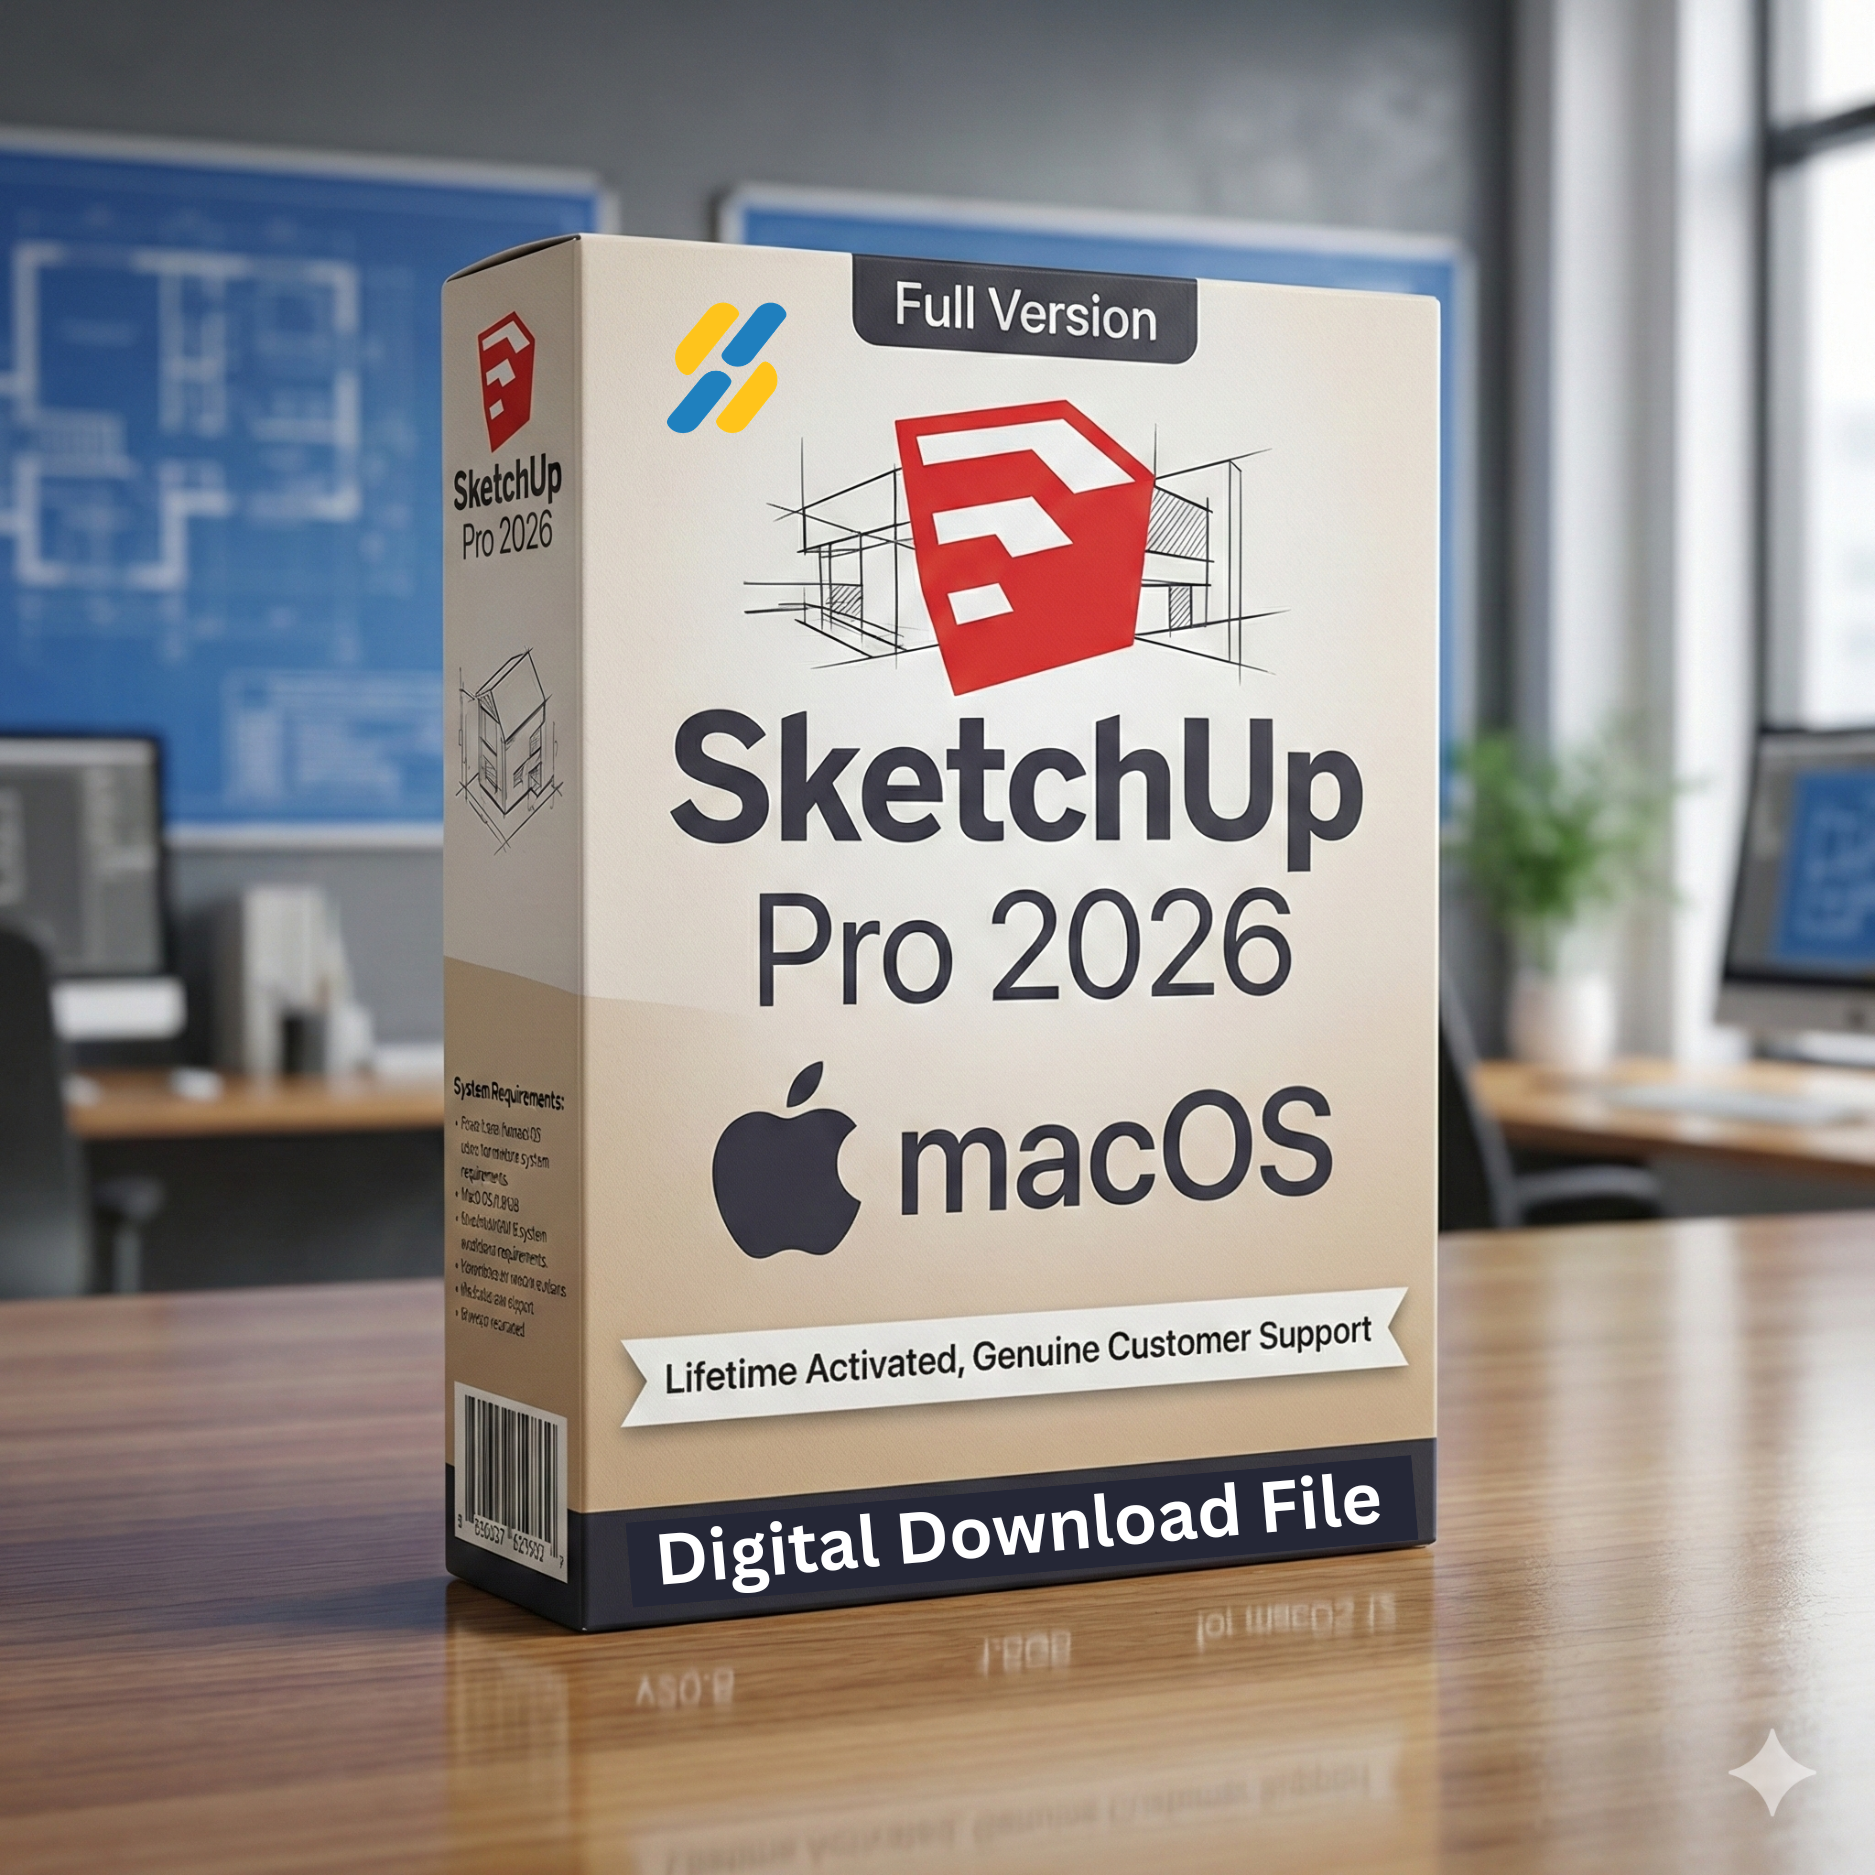
3D Modeling Software for Fast, Clear Design Work
SketchUp Pro 2026 gives macOS users an approachable way to build in three dimensions. Its familiar drawing tools help ideas move from a rough concept to a clear model. Beginners can learn the core workflow without facing an overly complex interface. Experienced creators can organize detailed projects for presentation and documentation.
What Is SketchUp Pro 2026?
SketchUp Pro is a flexible design workspace for creating and exploring digital models. You can shape houses, sheds, decks, additions, furniture, and imaginative concepts. Direct tools make it easy to draw faces, form volumes, and adjust proportions. The visual workflow keeps attention on the design instead of complicated commands.
This edition combines the classic desktop experience with a capable web modeler. It also connects projects with Trimble Connect for cloud storage and collaboration. LayOut supports scaled 2D drawing sets based on your model. Model viewing in VR can help teams communicate space more clearly.
The package suits people who think best by drawing and testing ideas visually. Architects can study massing before refining a proposal. Woodworkers can check form and fit before entering the workshop. Home designers can explore rooms, extensions, and outdoor structures from several viewpoints.
SketchUp Pro 2026 Key Features
- Fast, approachable tools for creating and editing 3D forms
- Desktop modeling experience designed for focused project work
- Browser-based modeler for flexible access to design tasks
- Trimble Connect integration for cloud storage and collaboration
- LayOut workflow for producing scaled 2D drawing sets
- VR model viewing for immersive project communication
- Visual tools suited to buildings, furniture, and creative concepts
- Clear project workflow for beginners and experienced designers
- Model sharing that supports feedback from clients and teammates
- macOS support, subject to the compatibility check noted below
These capabilities create a connected path from an early sketch to project communication. You can develop the main idea, share it, gather feedback, and prepare drawings. Each stage uses the same underlying design, which reduces repeated work. That continuity is valuable when a concept changes during review.
Fast Core Design Tools
The modeling process starts with simple lines, faces, and shapes. Designers can push forms into volume and adjust geometry through direct interaction. This method feels closer to sketching than entering long sets of technical instructions. It helps new users understand how a model is built.
Speed matters during early design because ideas often change quickly. A direct workflow lets you test size, position, and proportion while thinking. You can compare alternatives before spending time on fine detail. That makes the program useful for concept studies and client discussions.
The tools can support many project types without forcing one fixed method. A homeowner might explore a deck or room addition. A maker could plan shelves, cabinets, or a woodworking project. A creative user can even build a vehicle, stage, landscape concept, or spaceship.
For buyers seeking affordable 3D modeling software for beginners, ease of learning is important. SketchUp’s visual approach makes basic actions understandable through the model itself. Short practice sessions can establish the central drawing and navigation habits. More advanced organization can follow as project needs grow.
Web Modeling and Flexible Access
The included web modeler adds another way to work with project ideas. A browser session can be useful when you need access away from the main desktop. It also provides a convenient environment for reviewing or adjusting supported files. Available features may depend on the account and product entitlement.
Cloud-connected work does not remove the value of the desktop application. Instead, the two environments can support different moments in a project. Focused creation may happen on the Mac, while a browser helps with access and review. Always confirm the functions included with the exact product before publishing.
This flexibility can help distributed teams maintain project momentum. A designer can share progress without exporting a new copy for every conversation. Reviewers can see the current direction and respond with useful context. Clear version habits remain important whenever several people touch shared work.
Trimble Connect Collaboration and Storage
Trimble Connect gives teams a cloud location for supported project files. It can make a model easier to access, share, and discuss across devices. That central location reduces reliance on scattered attachments and unnamed local copies. Storage capacity and collaboration options should be checked against the included entitlement.
Sharing a model can improve communication with clients, builders, and colleagues. Visual information often explains spatial choices faster than a long written description. Stakeholders can examine the same design context before offering feedback. Better context can lead to clearer decisions and fewer avoidable misunderstandings.
Cloud access also supports continuity between work sessions. The web modeler uses Trimble Connect for its normal saving workflow. Desktop users may save locally or sync suitable projects to the service. Internet access is therefore important for connected functions, even when some desktop work is local.
LayOut for Scaled 2D Drawing Sets
A three-dimensional model communicates form, but many projects also need measured sheets. LayOut helps turn model views into scaled 2D drawing sets. Pages can organize views, dimensions, notes, and supporting project information. This bridges conceptual modeling with practical presentation and documentation.
Drawing sets benefit from a consistent link to the design source. When the underlying model develops, related views can be prepared for revision. Teams should still check every page before issuing or sharing documents. Scale, annotations, dimensions, and model references require careful review.
SketchUp Pro for scaled 2D drawing sets can serve architects, interior designers, and makers. A presentation might include plans, elevations, sections, details, or perspective views. The correct sheet structure depends on the project’s purpose and local standards. Users remain responsible for professional review and construction suitability.
This workflow also improves client-facing presentations. A page can combine understandable model views with precise supporting notes. Readers gain both visual context and organized information. The result is often easier to discuss than a raw model shown without explanation.
VR Viewing and Immersive Review
VR viewing offers a more spatial way to experience a model. Instead of observing only a flat screen, a viewer can understand relative scale and movement. This can reveal questions that are less obvious in plans or still images. Suitable hardware, services, and current feature availability must be verified separately.
Immersive review may help during room planning, stakeholder presentations, and design evaluation. A client can respond to the feeling of a space before it is built. Teams can discuss sight lines, clearances, and overall character with stronger context. VR should complement measured checks rather than replace them.
Project Organization and Complete Workflow Integration
As a model grows, good organization becomes as important as drawing speed. Clear names and logical groups make edits safer and reviews easier. Scenes can support repeated viewpoints for presentations and documentation. Consistent structure also helps collaborators understand how a project is assembled.
A useful workflow begins with a simple massing model. The designer then adds the detail needed for the current decision. Cloud sharing brings reviewers into the process at suitable milestones. LayOut can prepare scaled pages once the design reaches a stable stage.
Professional CAD software should fit the user’s real process, not add unnecessary steps. SketchUp’s connected tools support creation, review, communication, and drawing preparation. Different disciplines can adapt that path to their own deliverables. Careful file management keeps the transition between stages predictable.
Related tools from ByDigitalTreasures can extend a broader design workflow. Replace the five temporary destinations below with verified, live product pages before publishing. The visible labels should also be updated to match those products. Do not publish these placeholder links on the storefront.
SketchUp Pro 2026 System Requirements
The source information supplied for this listing states macOS 11.7 or later. Current first-party compatibility guidance for the 2026 release does not confirm that value. Verify the exact supported macOS versions for product build 1.253 before publishing. Do not promise compatibility based only on the supplied line.
- Operating system: macOS 11.7 or later — VERIFY BEFORE PUBLISHING
- Processor: VERIFY BEFORE PUBLISHING for build 1.253
- Memory: VERIFY BEFORE PUBLISHING for build 1.253
- Storage: VERIFY BEFORE PUBLISHING for build 1.253
- Graphics: VERIFY BEFORE PUBLISHING for build 1.253
- Internet: needed for web, cloud, sharing, and other connected functions; confirm all account requirements
- VR hardware and platform support: VERIFY BEFORE PUBLISHING
Buyers should compare their Mac with the developer’s current requirements page. Large or detailed projects may need stronger hardware than a basic model. Graphics support can also affect viewport performance and newer visual features. Confirm available storage for project files, exports, and cloud synchronization.
Why Choose SketchUp Pro 2026?
The main appeal is a balance between approachable modeling and practical output. Users can begin with simple tools, then build a more structured workflow. The same project can support visual design, shared review, and drawing preparation. This reduces friction between imagining an idea and explaining it.
Architectural design software is most useful when stakeholders understand the result. Clear model views make conversations more concrete. LayOut adds organized pages for people who need scaled information. Trimble Connect can keep supported collaboration close to the project.
The browser option adds flexibility without changing the core visual mindset. VR viewing can provide another perspective during spatial review. Together, these tools support several ways of understanding one idea. Final suitability still depends on the buyer’s work, hardware, and expected deliverables.
Who Is SketchUp Pro 2026 For?
Architects and building designers can use it for concepts, massing, and presentations. Interior designers may explore layouts, furniture, and spatial relationships. Landscape and construction teams can communicate site ideas in a visual form. Students can learn three-dimensional thinking through direct modeling actions.
Makers and woodworkers can plan objects before cutting material. Homeowners may test additions, decks, sheds, or room arrangements. Set designers and creative professionals can shape environments for discussion. The program also welcomes playful work that does not fit a traditional industry.
People searching for 3D modeling software for architects and engineers should assess required precision and exchange formats. This listing does not claim every specialist function or file type. Confirm the exact 2026 feature set against your intended workflow. Regulated or safety-critical deliverables require suitable professional checks.
Authority Sources & Resources
Use these first-party resources to verify capabilities and compatibility before publication or purchase:
- Official SketchUp website
- SketchUp hardware and software requirements
- Official SketchUp download guidance
- Official SketchUp installation guidance
- Trimble Connect in SketchUp for Web
- SketchUp for Web file management
These destinations are informational and do not lead to competing stores. Product plans, included services, and supported platforms can change. Compare the exact build and supplied package with current developer guidance. Resolve every verification note in this draft before the listing goes live.
Frequently Asked Questions About SketchUp Pro 2026
Q: Is SketchUp Pro suitable as 3D modeling software for architects and engineers?
A: It supports visual modeling, concept development, stakeholder review, and drawing preparation through LayOut. Architects can study building form, while engineers may use shared models to understand project context. However, specialist analysis, regulated calculations, and discipline-specific exchange needs vary. Confirm every required function and supported format for build 1.253 before purchase. Professional review remains essential for technical or construction deliverables.
Q: Is this affordable 3D modeling software suitable for beginners?
A: The direct drawing approach can make early learning more approachable. New users can begin with lines, faces, volumes, navigation, and simple project organization. They can then add cloud sharing and scaled pages as their work develops. Cost value depends on the exact package and included services, so verify the offer details first. Tutorials and small practice models can shorten the learning process.
Q: Can I use this professional CAD design software on macOS?
A: This product is described as a macOS edition, but the supplied macOS 11.7 requirement is not confirmed for the 2026 release. Check the official requirements page and compare it with your exact Mac, graphics support, and product build. Compatibility can differ across operating-system versions and hardware generations. Resolve this point before payment or publication to avoid an unsuitable purchase.
Q: How long does delivery take?
A: The store template states that setup files become available immediately after payment through My Account → Downloads. No waiting is normally required under that stated process. Before publishing, test the complete checkout and account-download path with this exact product. Also confirm that the order email, account permissions, file package, and support instructions work correctly. Delivery timing can be affected by payment review or account issues.
Q: Which operating systems are compatible?
A: The supplied product information says macOS 11.7 or later, but this value must be verified before publishing. Current first-party guidance should take priority for SketchUp Pro 2026 and build 1.253. Check the exact macOS release, Mac hardware, graphics capability, available storage, and internet needs. Do not assume Windows support from this macOS listing. VR viewing may also have separate platform requirements.
Q: What is the refund policy?
A: Read the complete store policy at ByDigitalTreasures refund policy before ordering. The policy page should explain eligibility, timelines, digital-delivery conditions, and the information needed for a request. Confirm that the linked page is live and current before publishing this listing. If any product-specific condition applies, show it clearly near the purchase button and checkout. Buyers should save their order confirmation and contact support promptly when help is needed.
Q: How do I get support after purchase?
A: The supplied support route is Telegram at t.me/ByDigitalTreasures. Before the listing goes live, verify that this account is active, controlled by the store, and monitored as promised. Buyers should keep their order details available when asking for help. Add any verified email or account-ticket option if the store provides one, together with realistic response hours. Clear screenshots and a short problem description can help the support team respond efficiently.
Reviews
There are no reviews yet.